Project portfolio
Selected Burrows project photography showing cabinetry, exterior construction, and the work that happens before a finished space is ready.
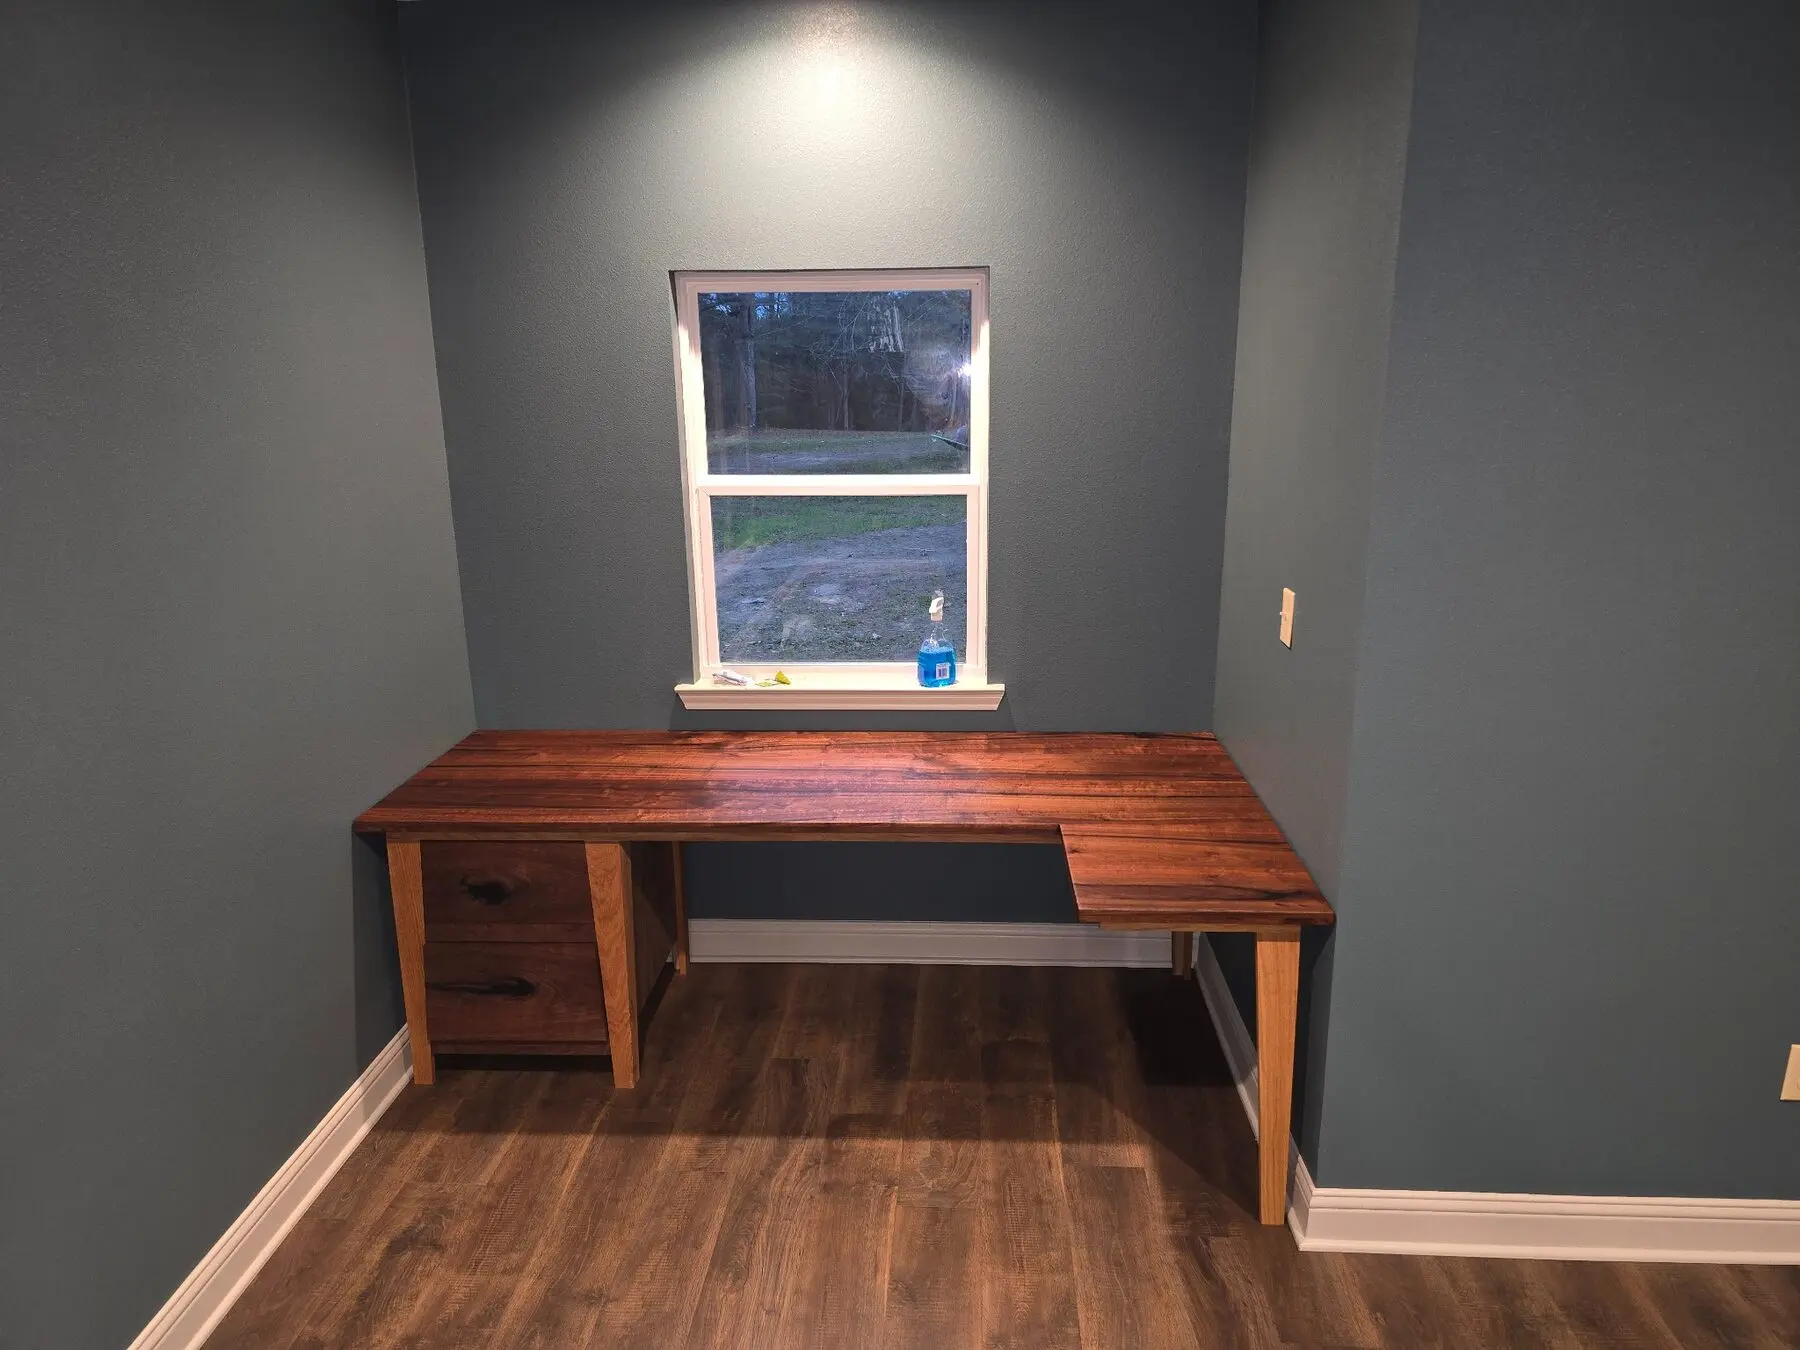 Custom Cabinetry and Built-Ins
Cabinetry, built-ins, and finish details shaped around the room instead of forced into it.
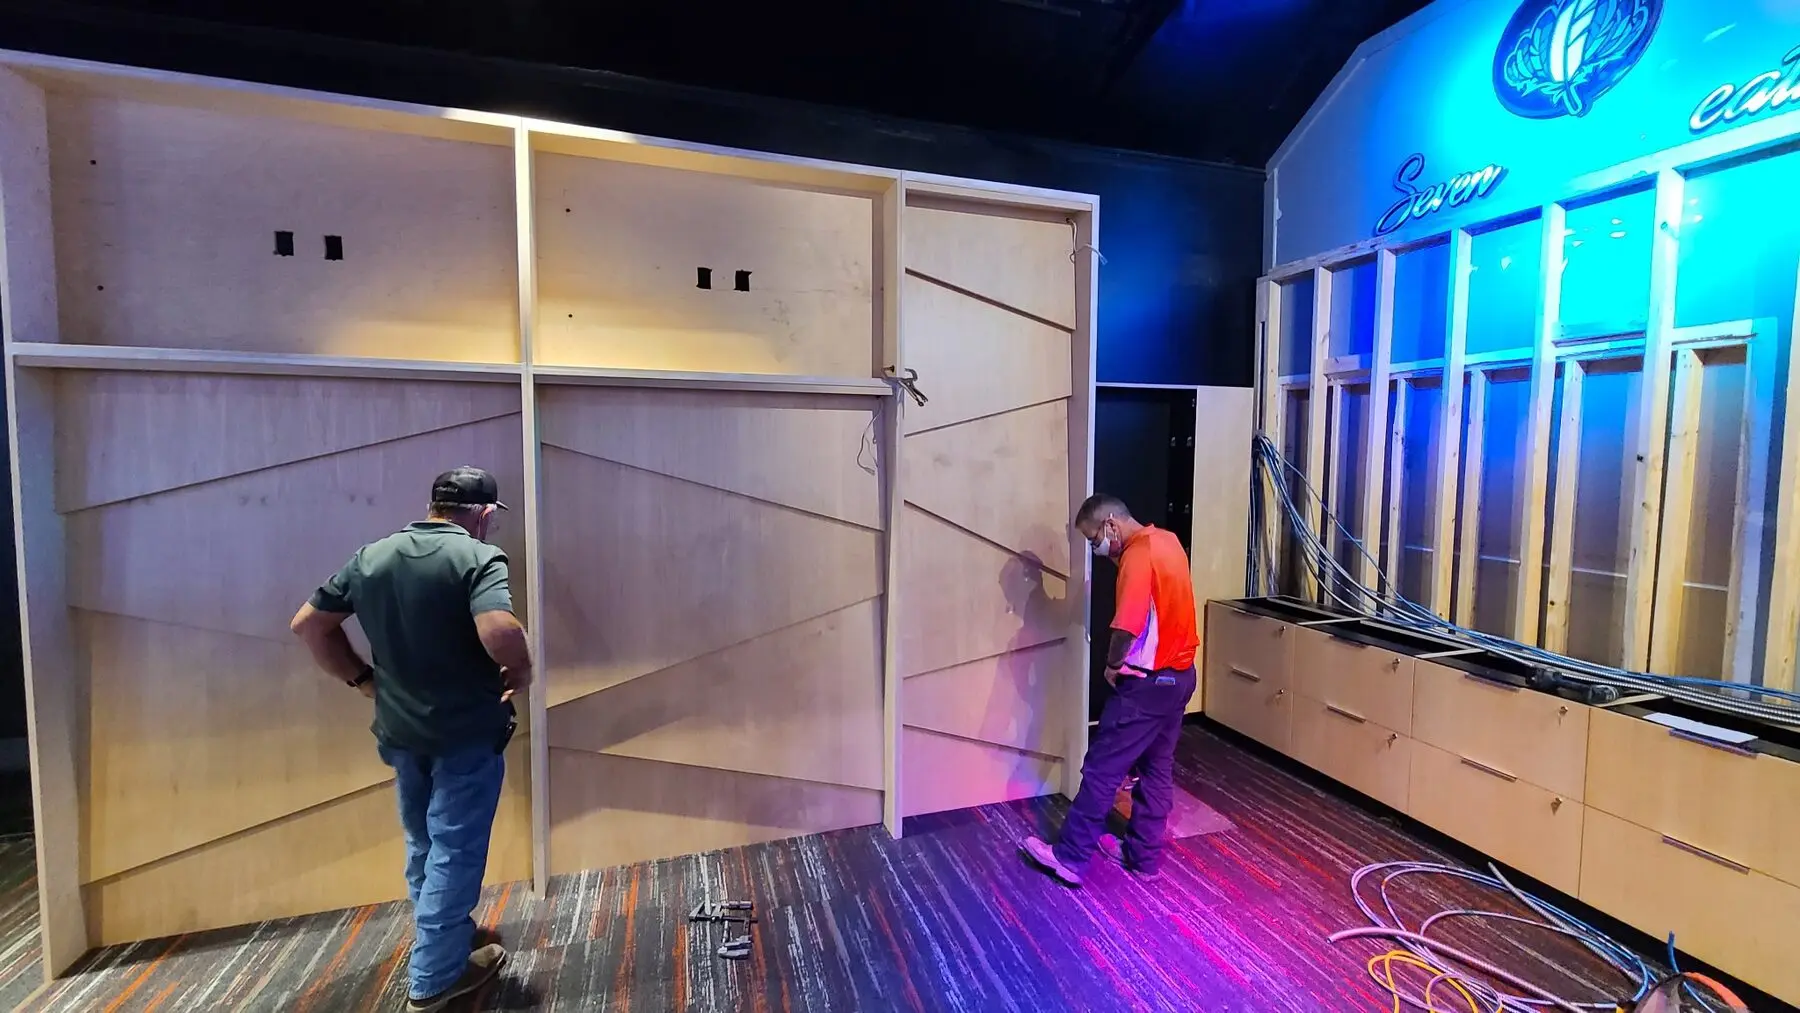 Construction Progress and Coordination
Progress work that shows the planning, framing, and coordination behind a finished project.
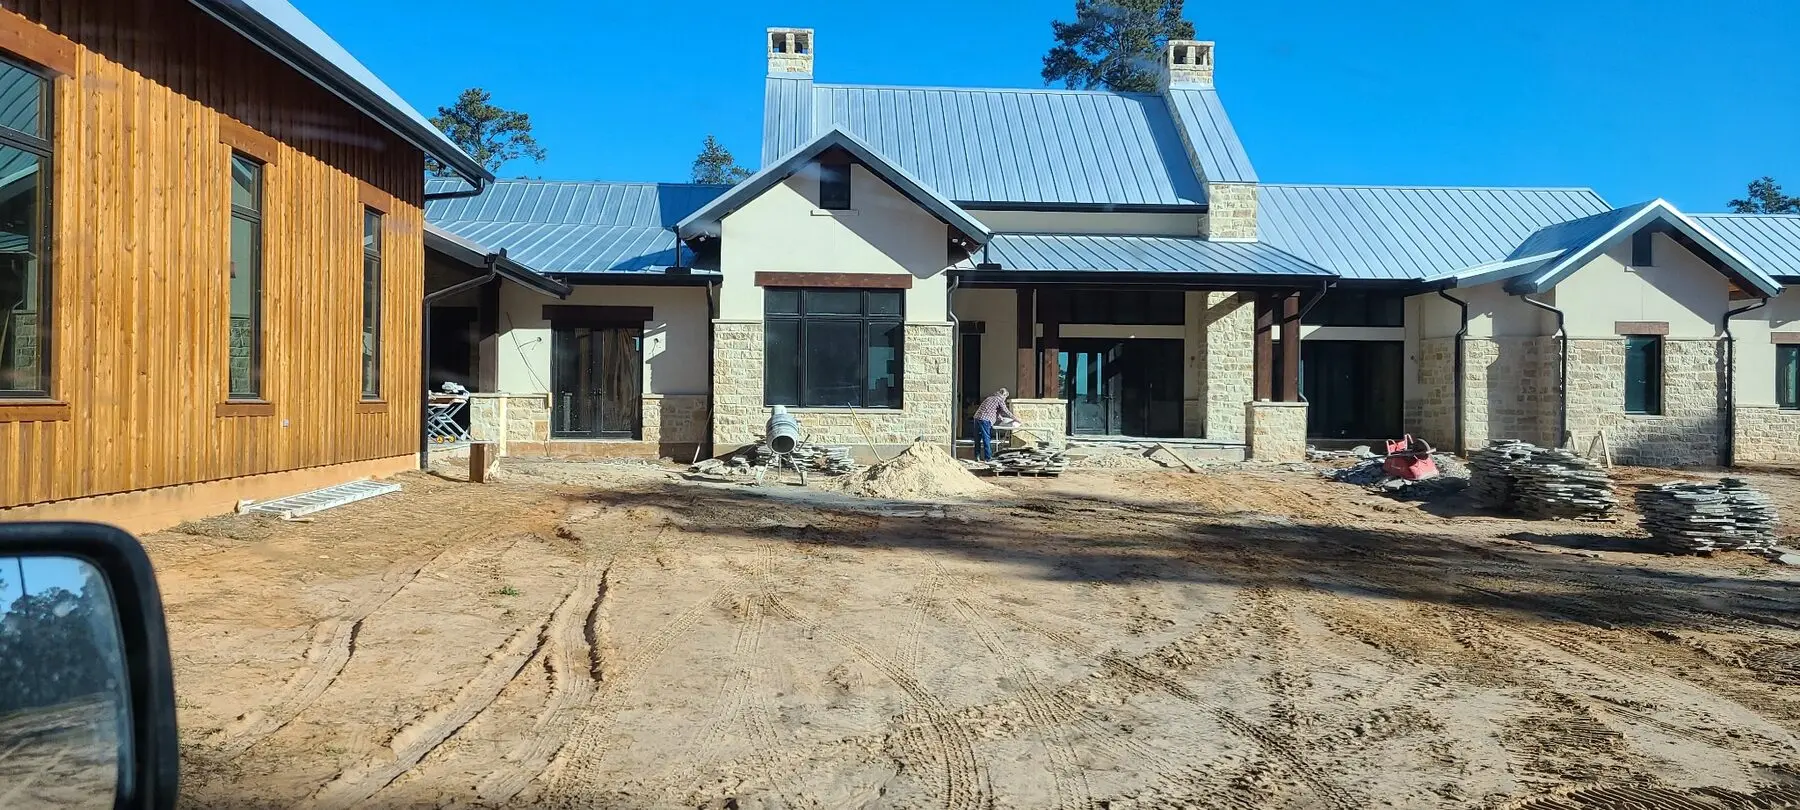 Lakefront Custom Home Exterior
Stone and timber custom home under construction, showing exterior masonry, roofing, and structural coordination.
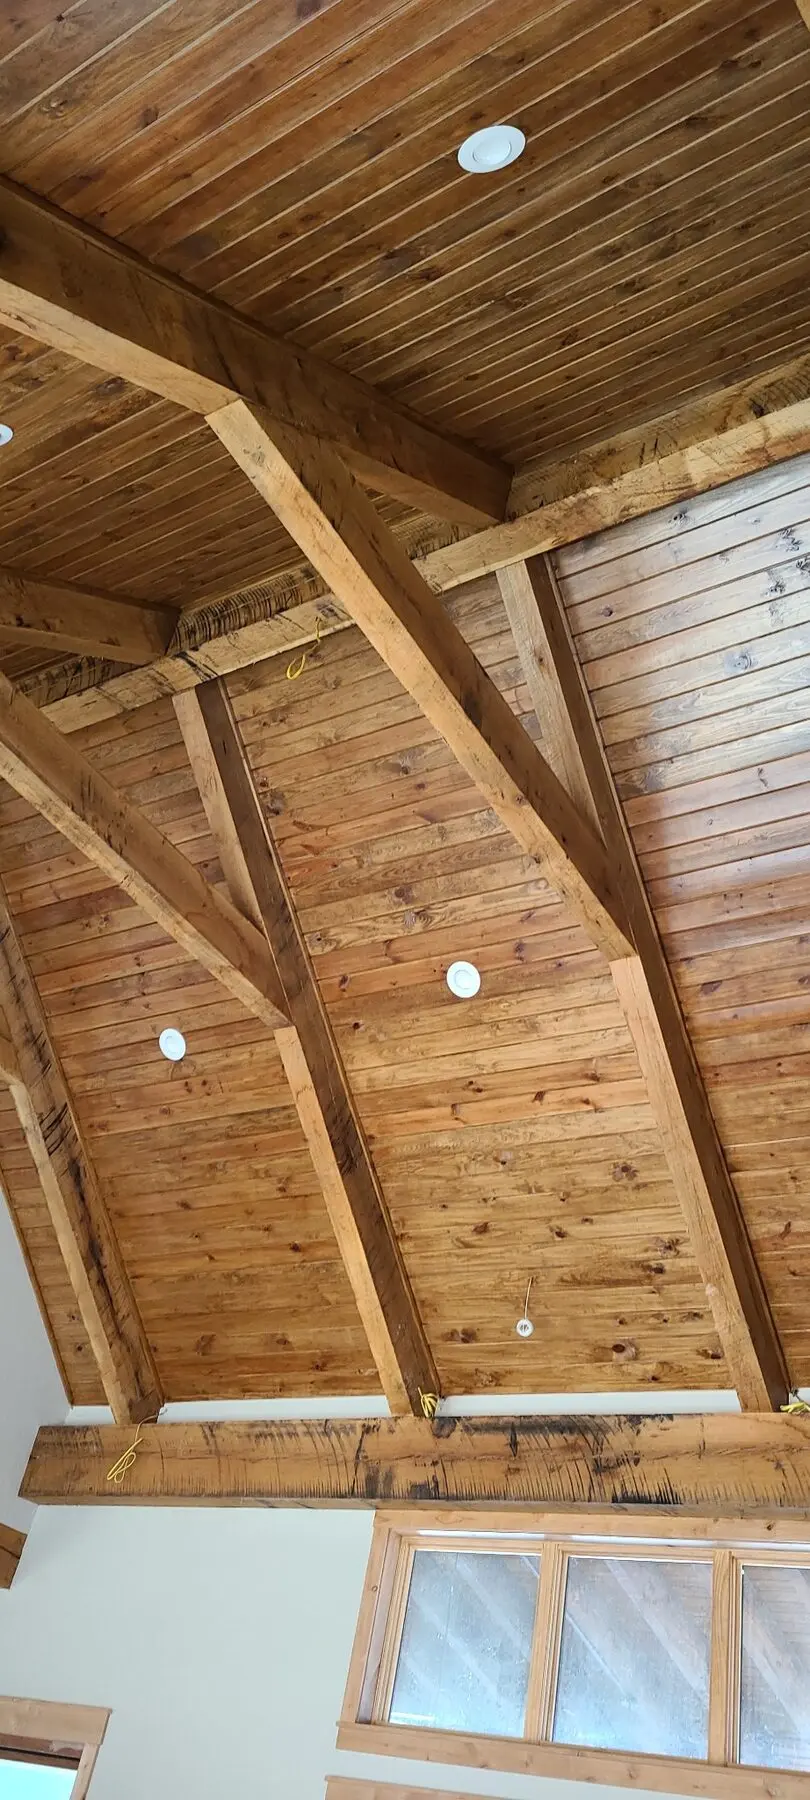 Tongue and Groove Ceiling Detail
Vaulted wood ceiling with exposed timber beams, finished with tight tongue-and-groove detail.
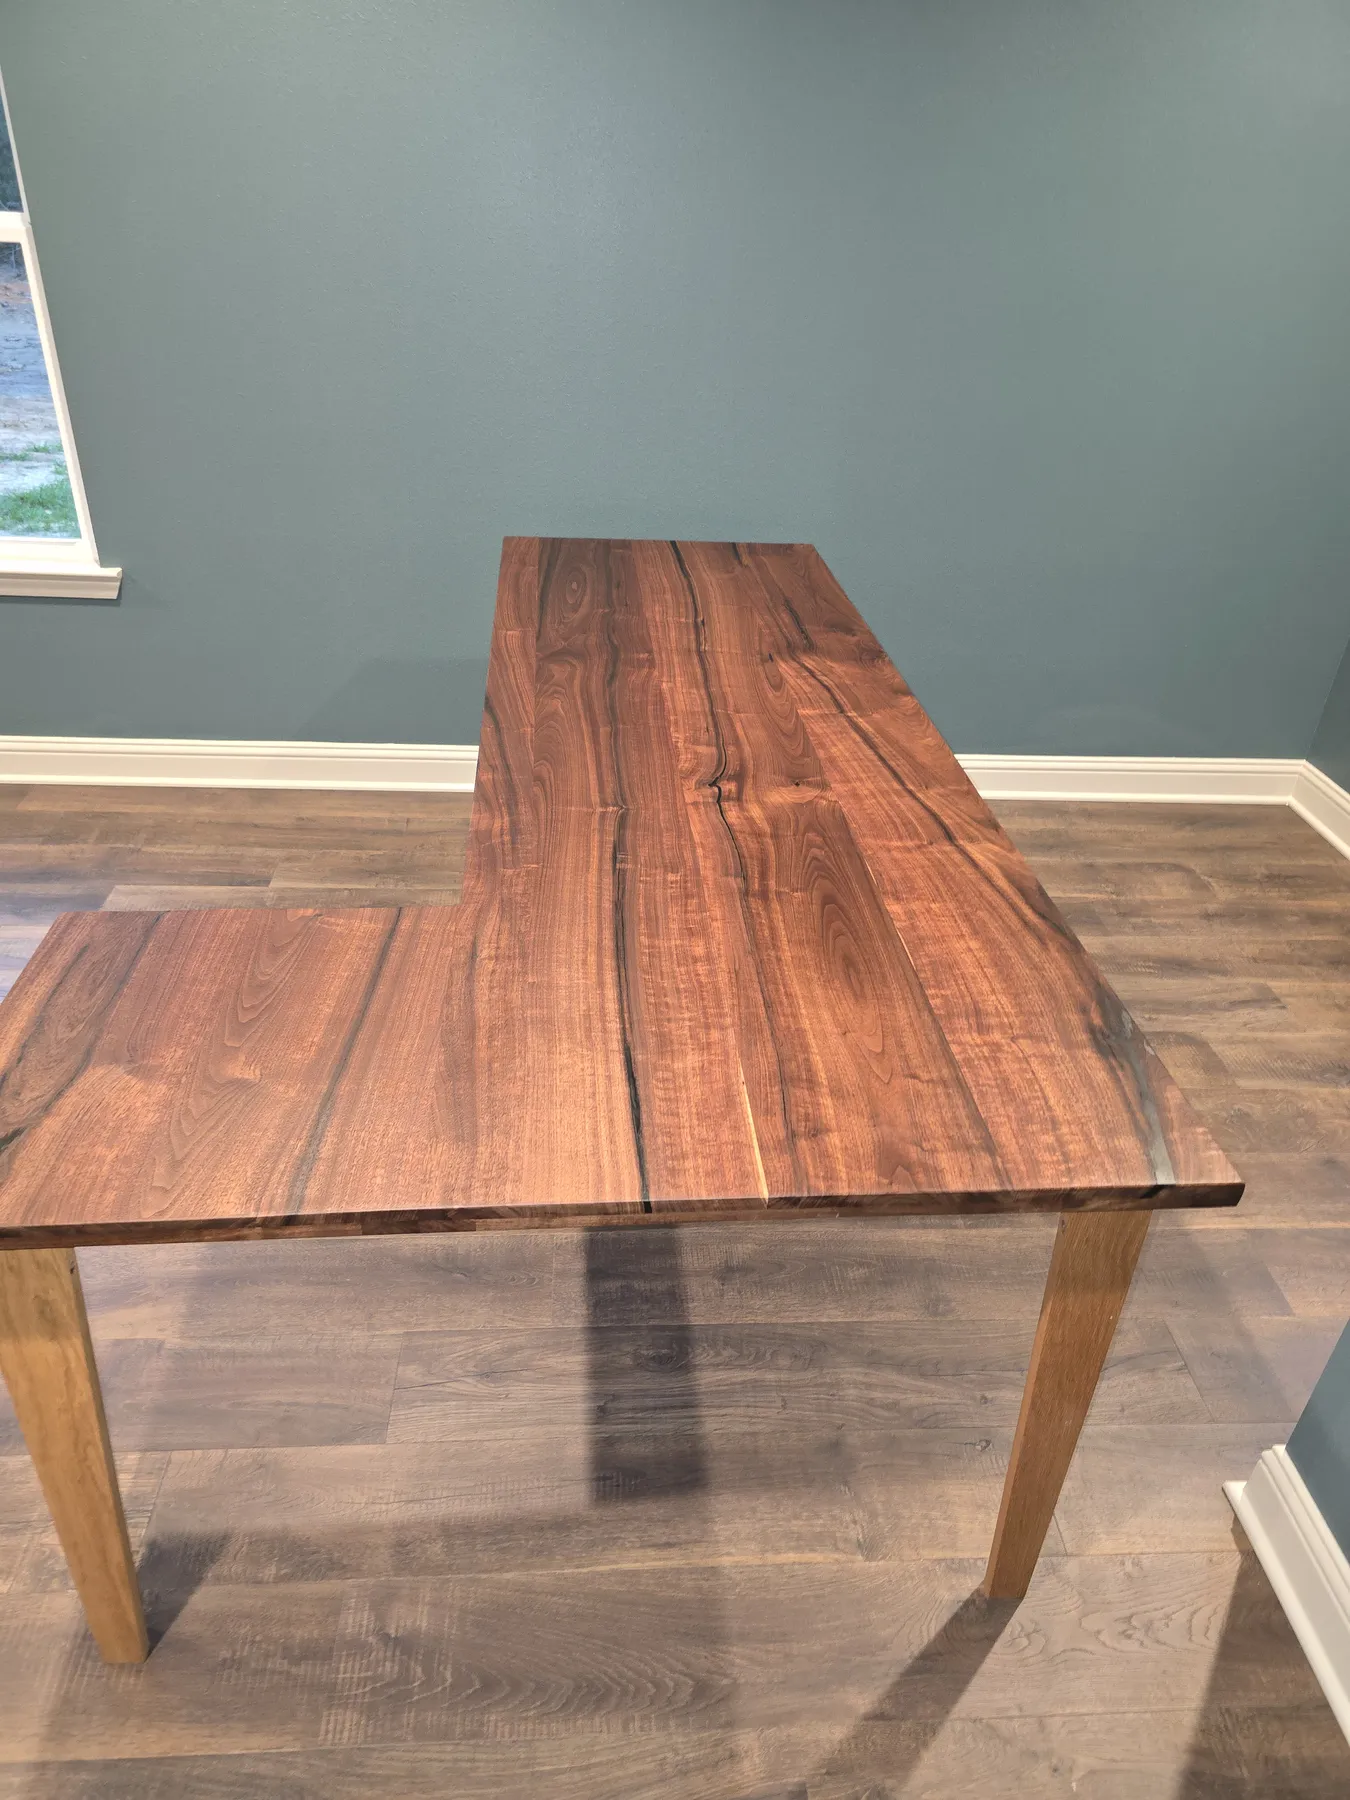 Custom Walnut Desk Detail
Close-up of a hardwood slab desktop showing natural grain and finish quality.
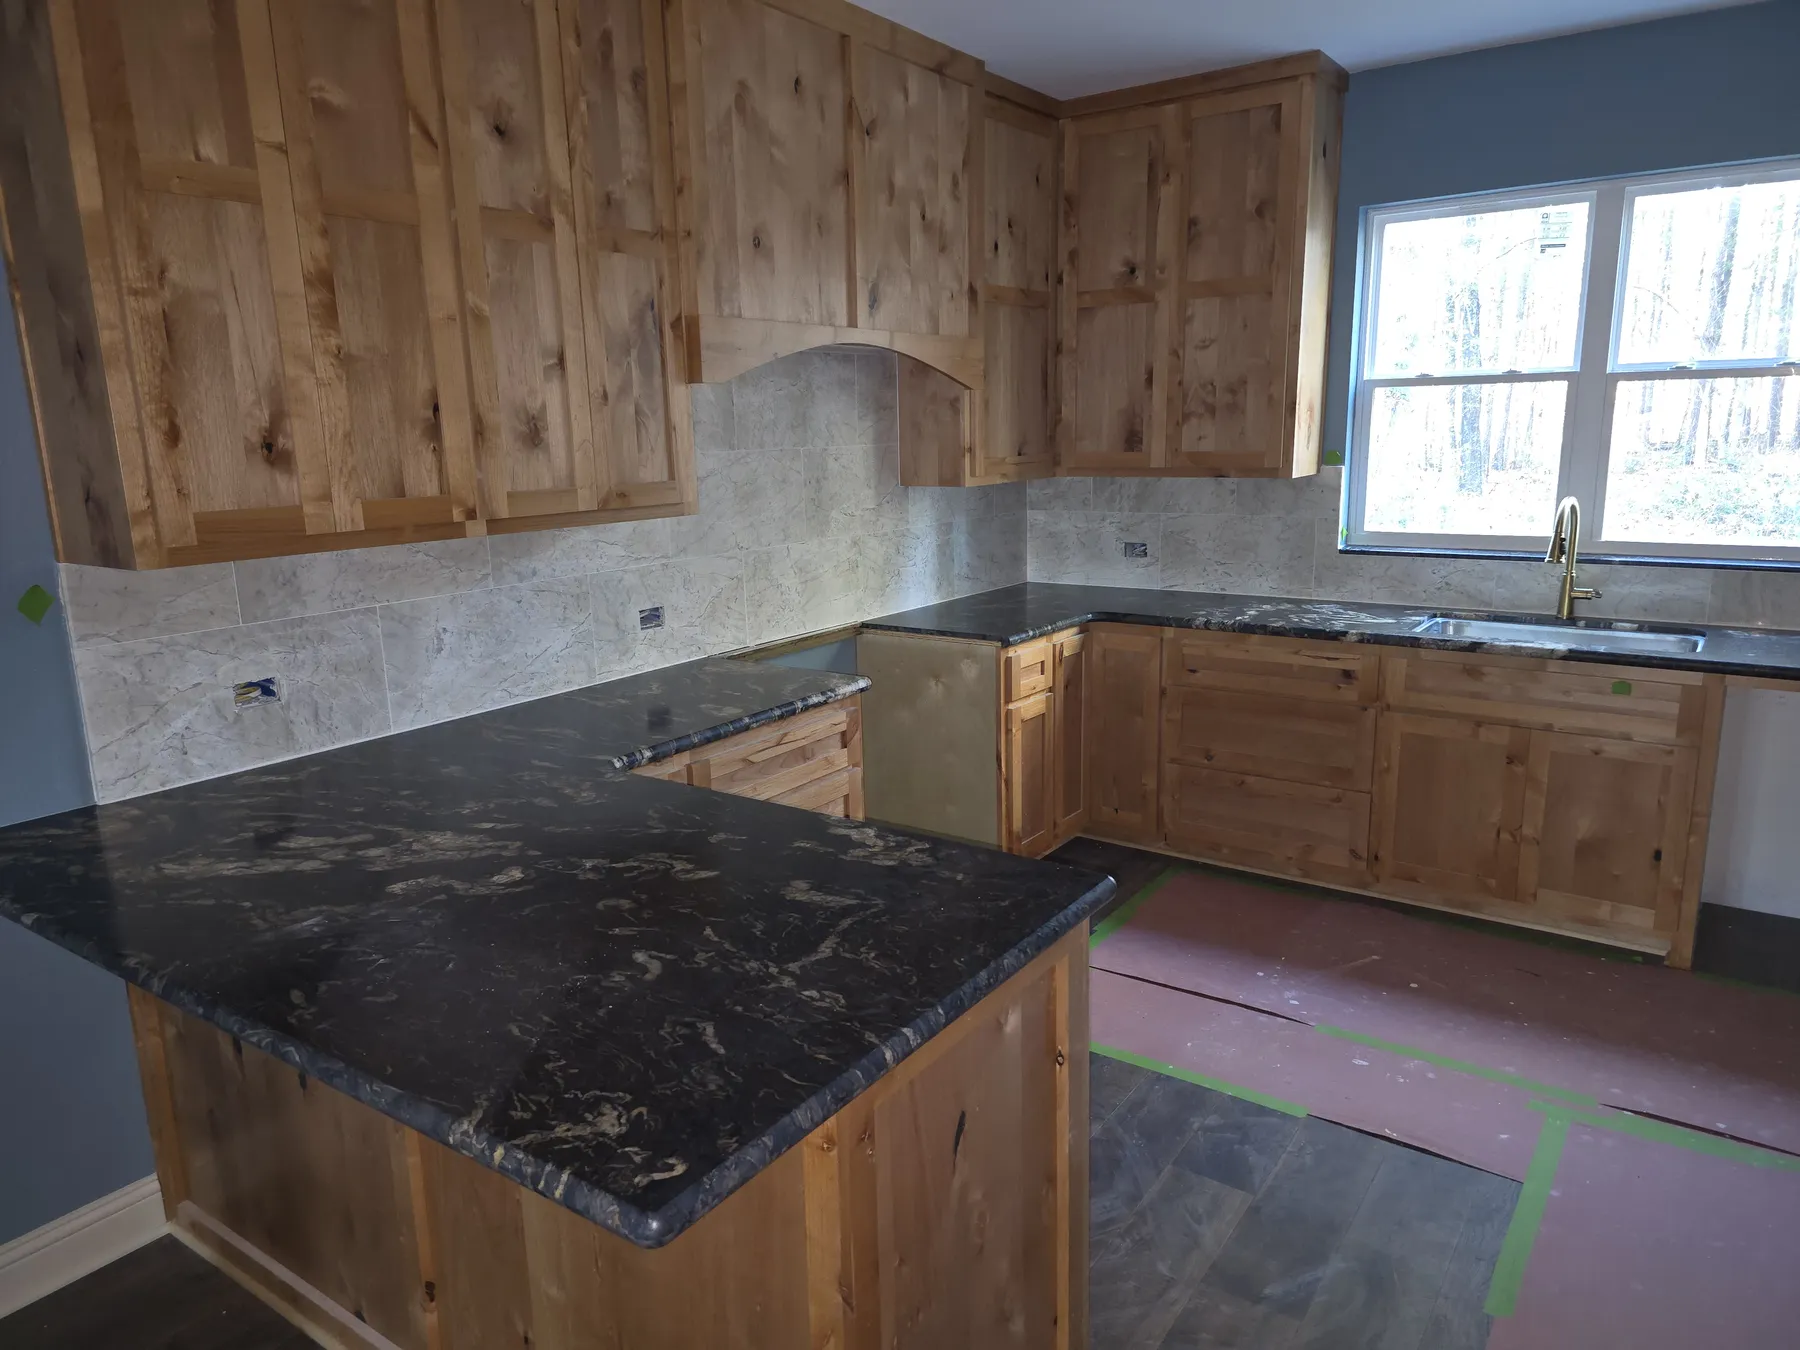 Knotty Alder Kitchen Remodel
Custom knotty alder cabinetry with stone countertops, tile backsplash, and finish coordination.
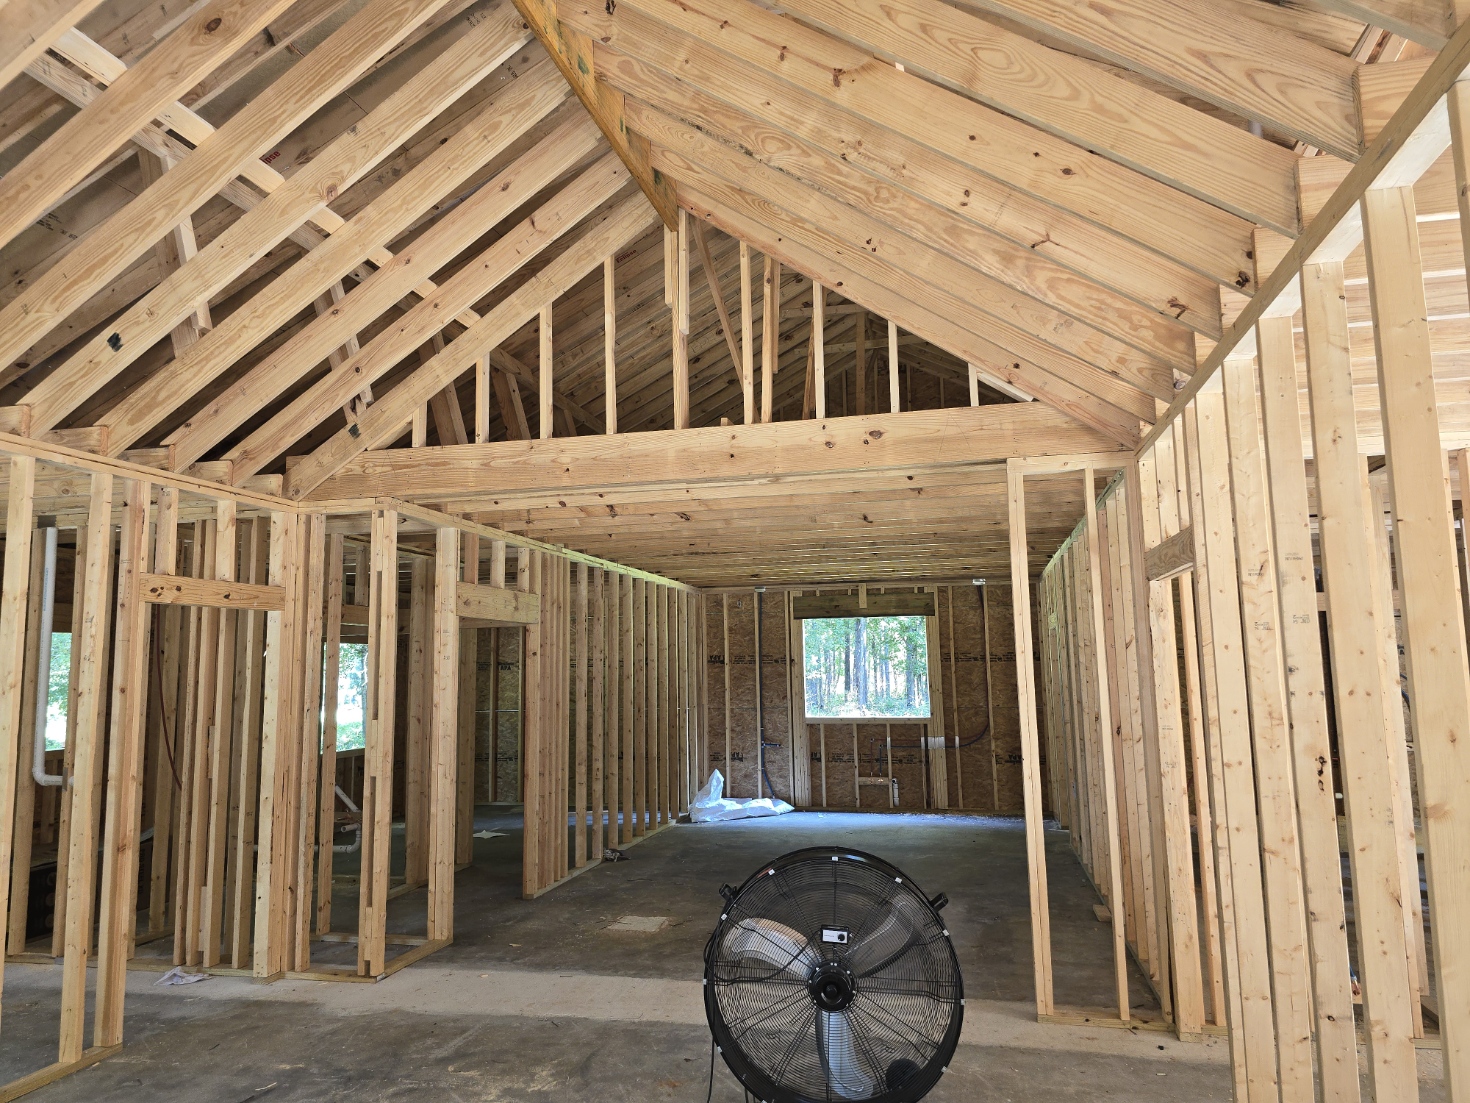 Wood Framing and Roof Structure
Vaulted roof framing and structural layout captured mid-build, before drywall closes the room in.
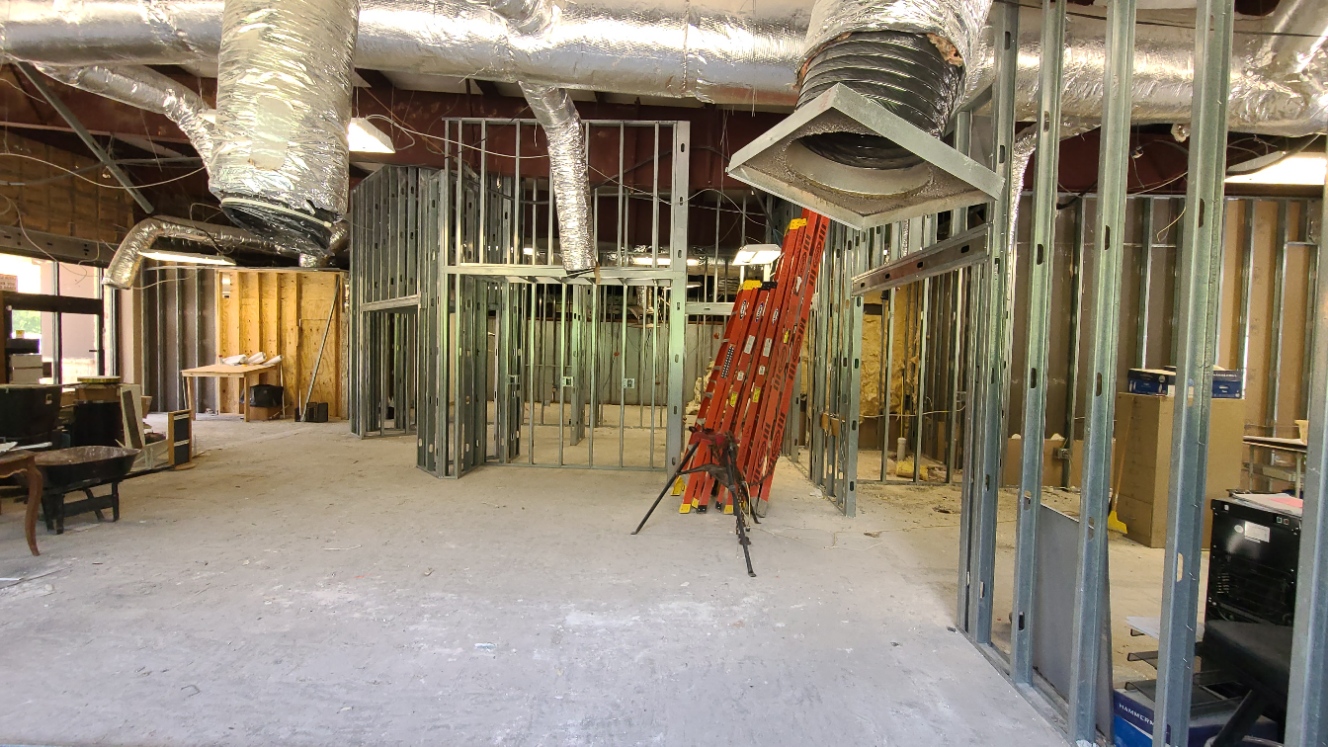 Commercial Interior Renovation
Metal stud framing and mechanical rough-in during a commercial interior build-out.
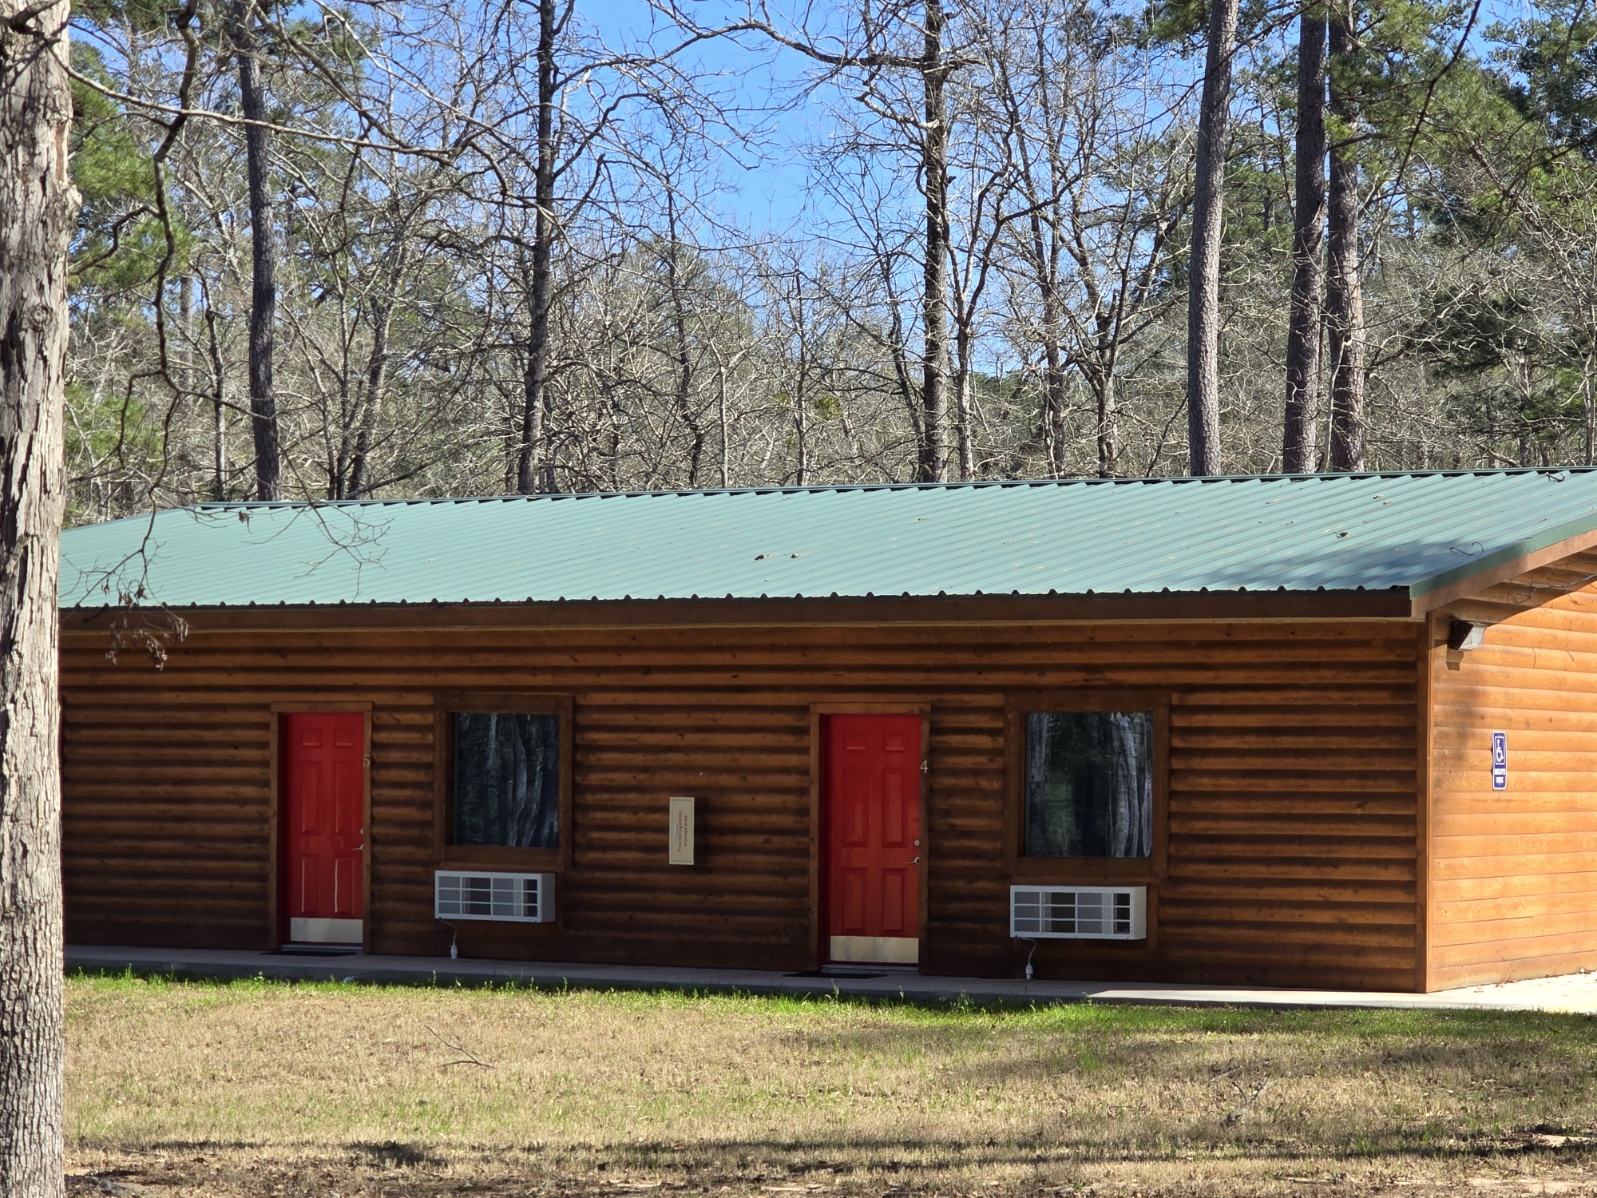 Campground Cabin Construction
Finished cabin-style lodging units, showing exterior siding, roofing, and unit layout.
 Architectural Lighting and Electrical Work
Finished commercial interior showing custom lighting fixtures and electrical coordination.
 Road Construction and Paving
Fresh asphalt paving along a site access road, part of the site work behind a larger project.