Selected work
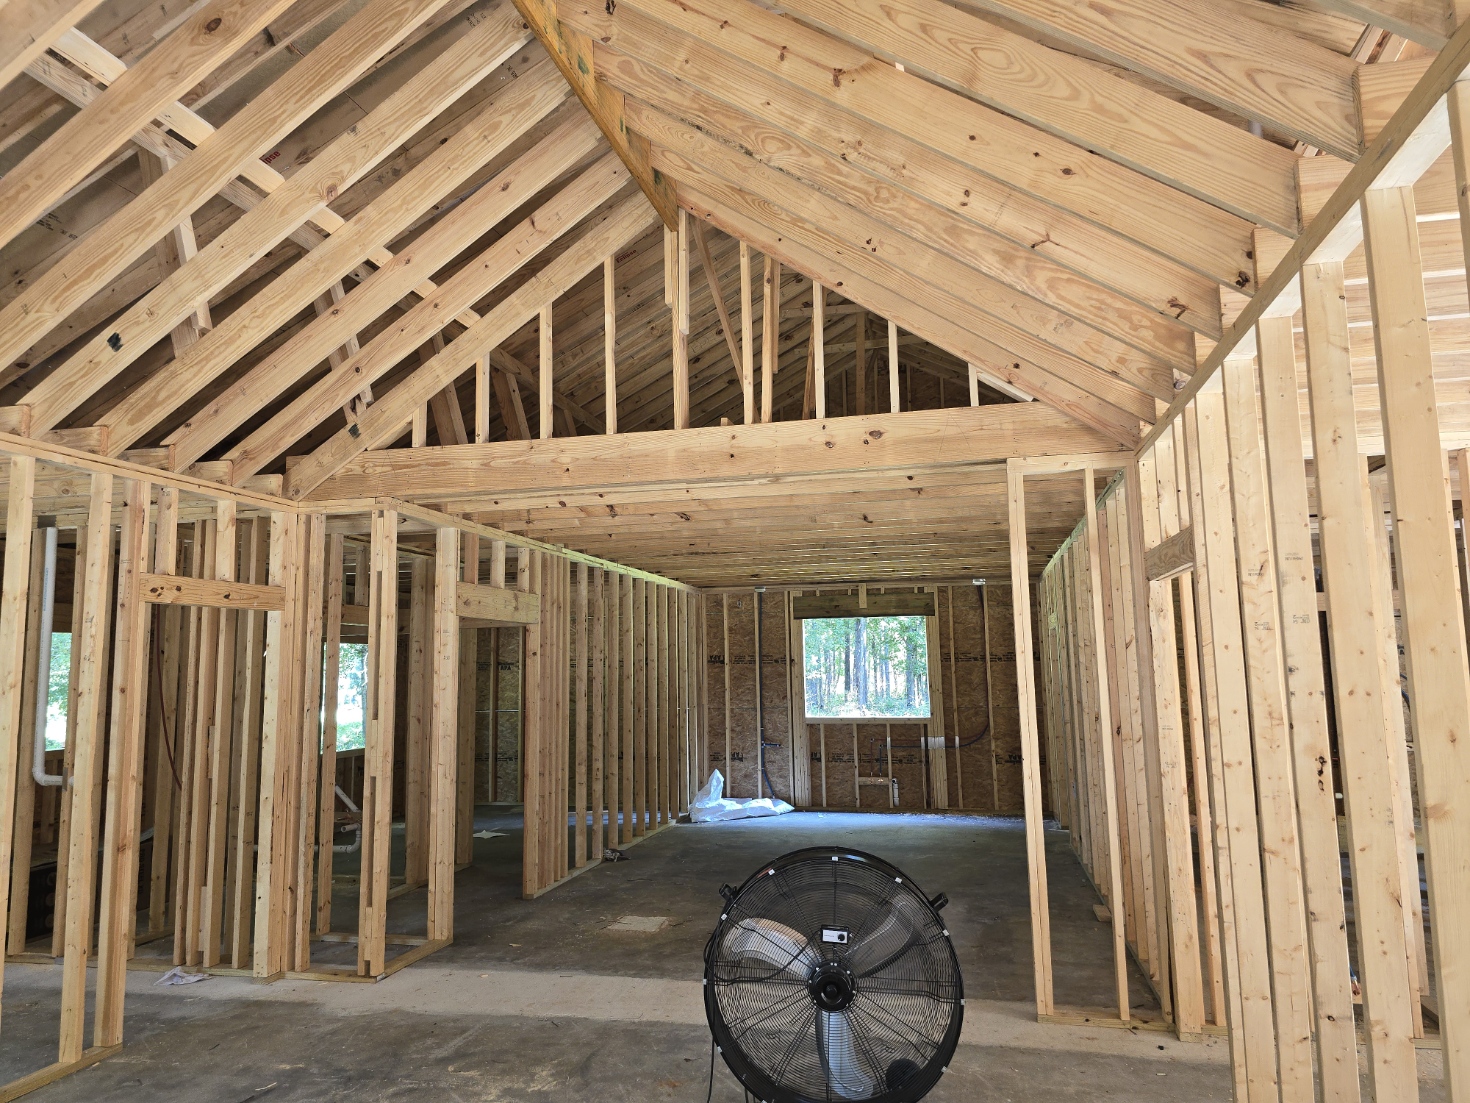
Wood Framing and Roof Structure
Vaulted roof framing and structural layout captured mid-build, before drywall closes the room in.
Framing is where a home's final shape gets locked in: rafter layout, ridge beams, rough openings, and structural connections all have to be right before anything else can happen. This vaulted roof structure shows that stage of a custom build. Plans, site conditions, and structural details help Burrows scope framing and structural work.
Discuss a similar project